
Section 38 Lighting Design
The Airfields Deeside
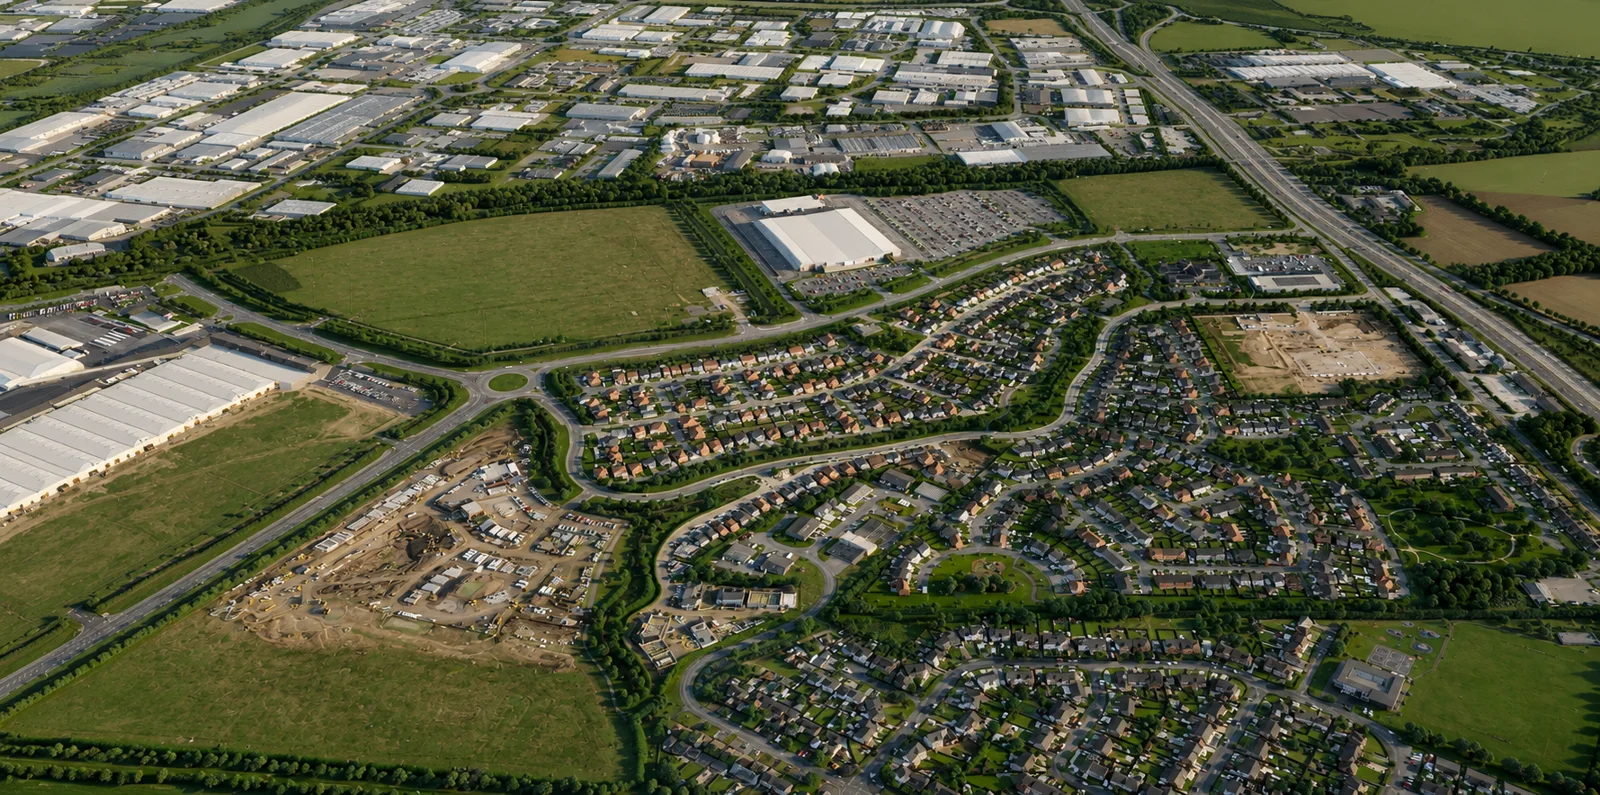
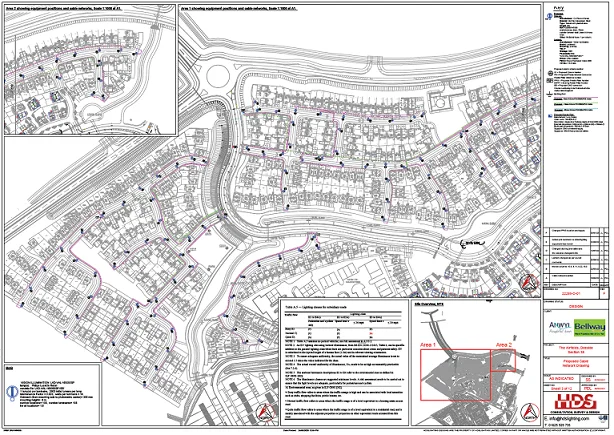
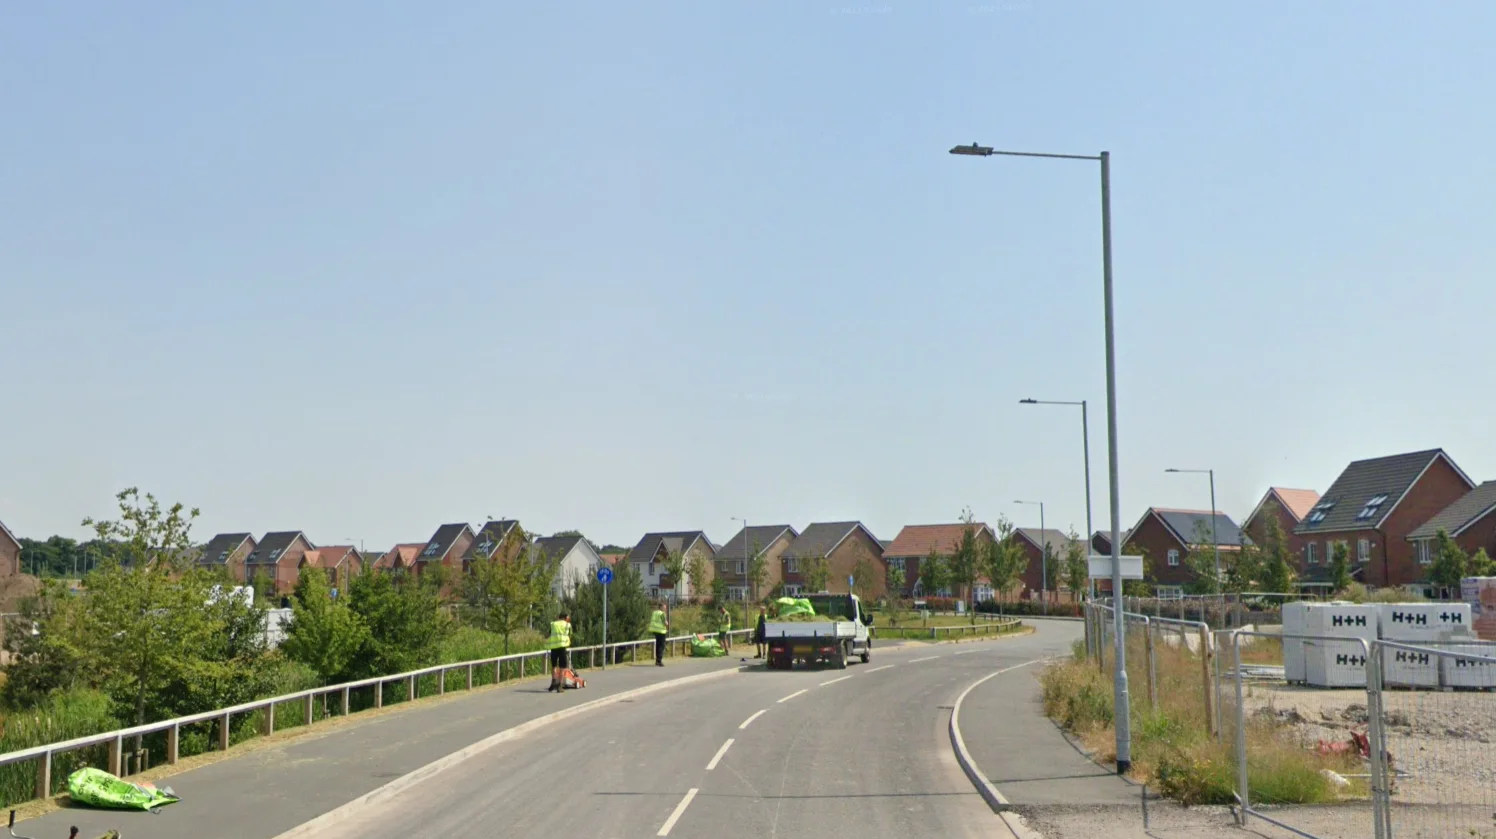
Section 38 lighting, ducting and electrical design for new development at The Airfields, Deeside.
The challenge
The lighting network needed to align with the site’s ducting infrastructure while reducing road crossings. Electrical design also had to consider cable runs of up to one kilometre and provision for future expansion.
Our approach
HDS selected low-energy lanterns and coordinated the private cable network required by the council. Slave feeder pillars were incorporated to manage voltage drop and provide flexibility as the development progressed.
The outcome
The design was approved by the adopting authority. HDS continued to support coordination with the client and authority as the project moved towards delivery.
Let’s define the next step
What does your
project need?
Design advice, an assessment or a product quotation.
Start with the details you have.